Home — Services

What we do,
end to end.

Five disciplines under one roof, so nothing is lost in translation between the drawing, the joiner and the finished room.

05 Services
One team

Our Services

Explore Our Comprehensive Interior Design Services

We specialise in turning a brief into a built room. Six disciplines under one roof, so nothing is lost between the drawing, the joiner and the finished space.


Residential interior design Outdoor and landscape design Interior design consultation Commercial interior design Renovation and remodelling 2D and 3D layouts
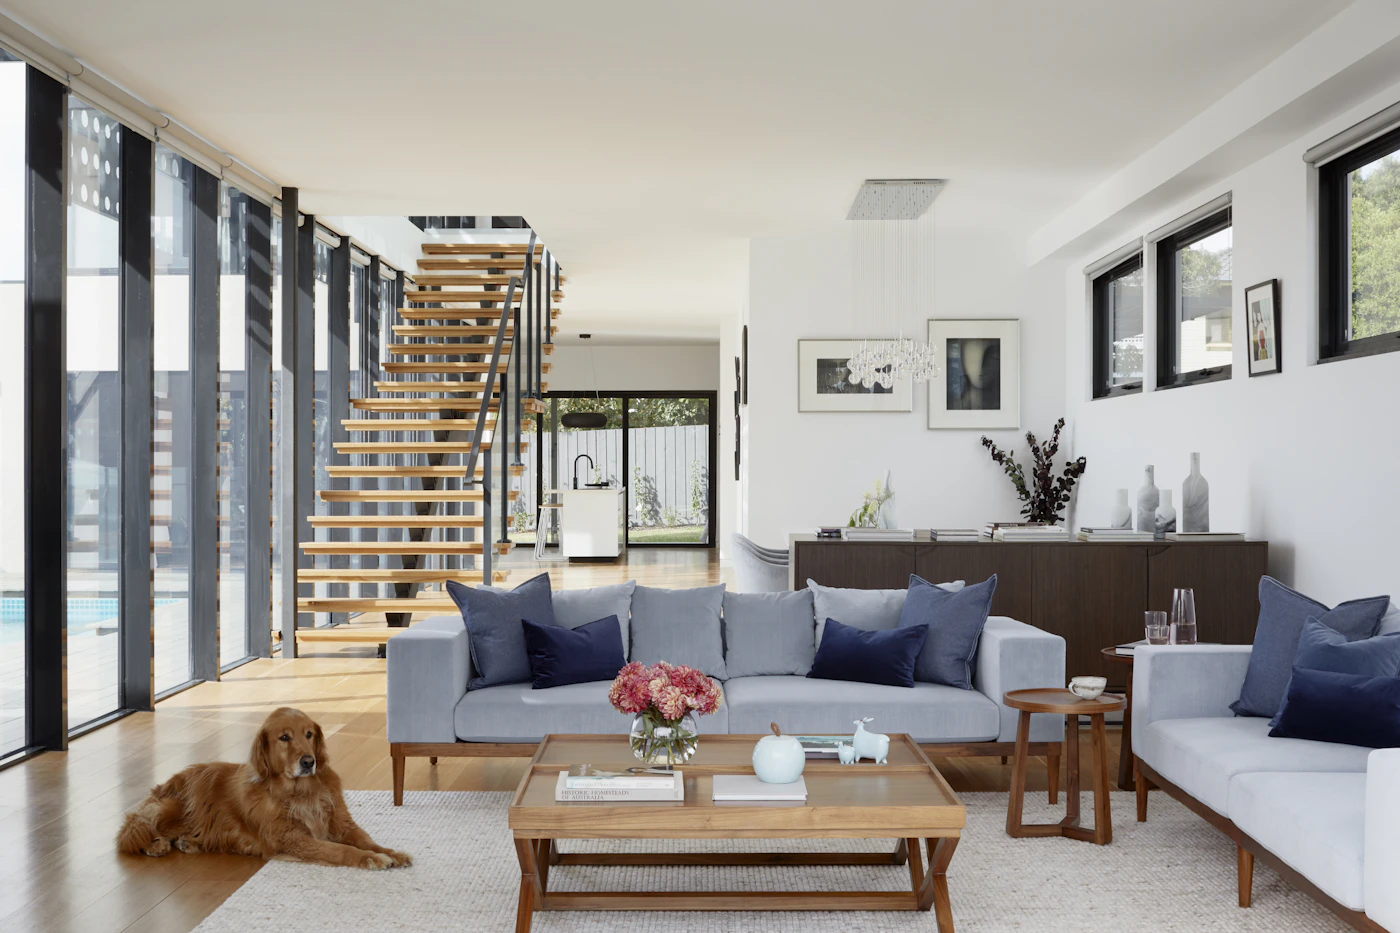
Private homes and apartments designed room by room, from first sketch to the last cushion.
Interior architecture detail

01 — Interior Architecture

Rebuilding the plan, not just the surface.

We move walls, open floors and rewrite circulation before we choose a single finish. Structural coordination, planning applications and building control are handled in-house.

  • Feasibility studies & measured surveys
  • Spatial planning and structural coordination
  • Bespoke joinery and lighting design
  • Tender packages & construction documentation
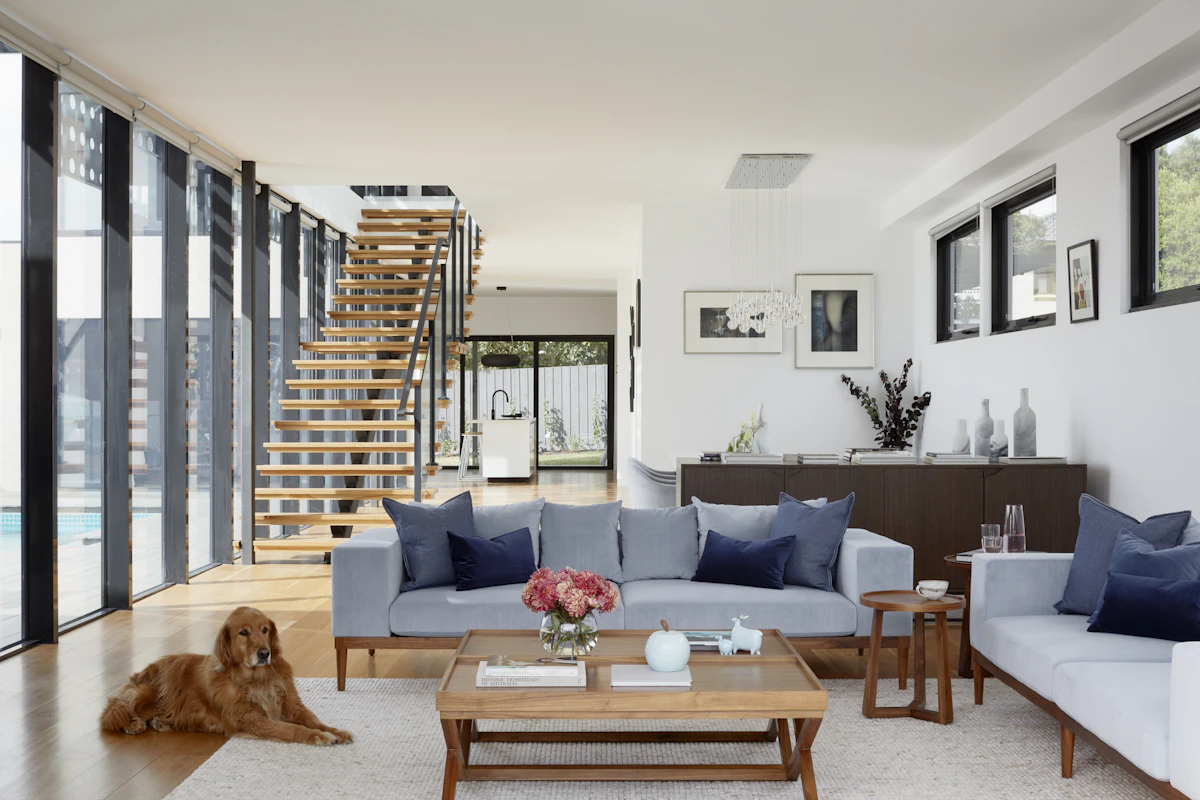
Residential interior

02 — Residential Design

Homes that suit the way you actually live.

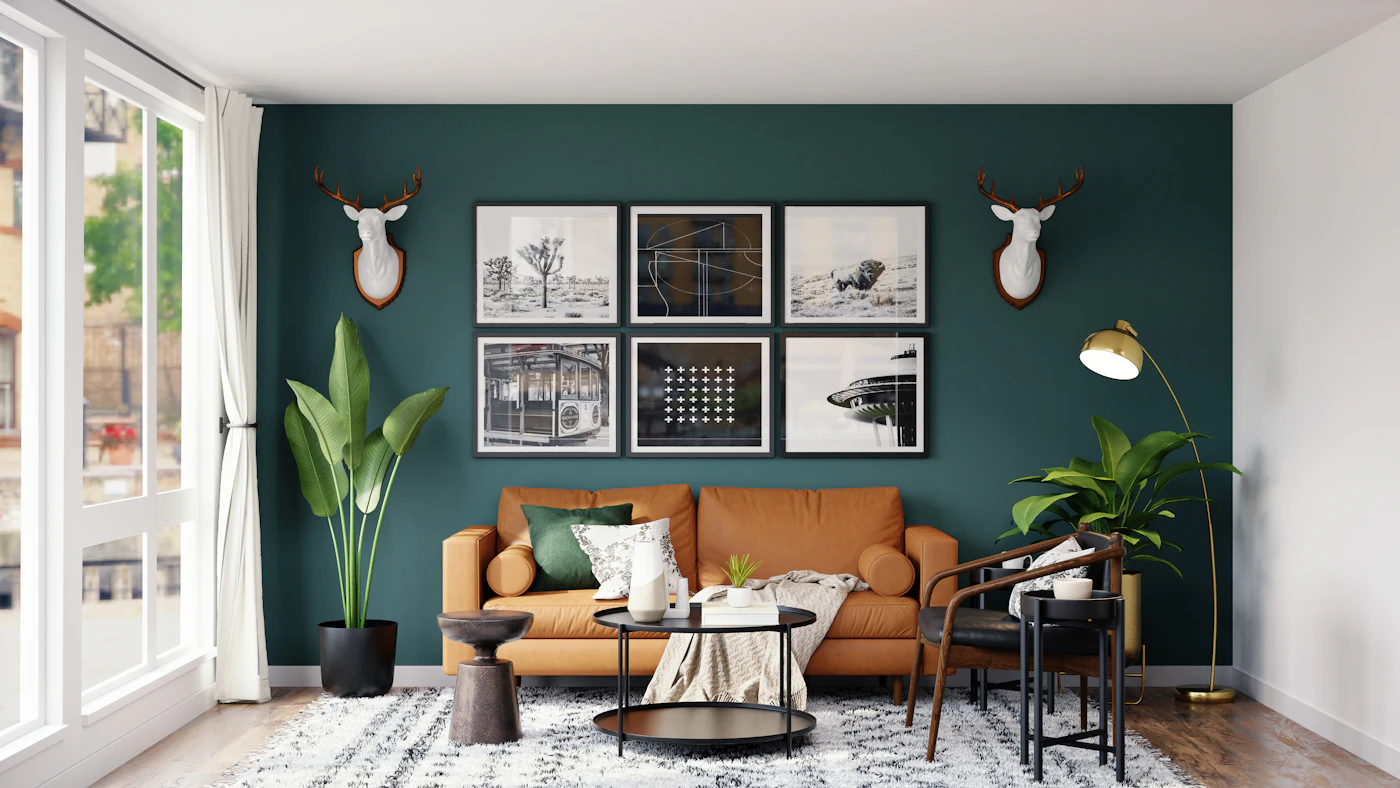
From a two-room flat to a country house. We start with your routines — where you eat, where you read, who visits — and design the plan around them rather than around a style.

  • Concept design & material palettes
  • Kitchen, bathroom and wardrobe design
  • Furniture specification and procurement
  • Site supervision through to handover
Hospitality interior

03 — Hospitality & Retail

Commercial spaces with one clear story.

Hotels, restaurants and stores where the interior does the marketing. We work to opening dates and to budget, with phasing plans that keep trading disruption to a minimum.

  • Brand-led concept and narrative
  • Front and back of house planning
  • FF&E specification and contract sourcing
  • Rollout guidelines for multi-site clients

— Engagements

Three ways to work with us.

Consultation

£950Half-day, fixed fee
  • Site visit and measured walk-through
  • Layout options sketched on the day
  • Material and lighting direction
  • Written summary within a week

Design Package

From £14kPer project
  • Full concept and spatial design
  • Joinery and lighting drawings
  • Complete FF&E schedule
  • Contractor tender support

Full Service

10–14%Of construction value
  • Everything in the design package
  • Planning & building control
  • Weekly site supervision
  • Styling, snagging and handover

— FAQ

Questions we're asked most.

A single-room scheme takes around three months from brief to handover. A full house refurbishment usually runs twelve to eighteen months, of which the first four are design and approvals. We give you a dated programme at the end of stage one and update it fortnightly.

Yes. We have a permanent studio in Copenhagen and have delivered projects in nine countries. For work outside our two bases we partner with a local architect of record and build the travel into the fee at the outset — no surprise expenses.

Of course. We're happy to work with a builder you trust, and we'll tender the package to them alongside two of ours so you can compare like for like. If you'd rather we ran the whole thing, our full service includes contract administration.

As a guide, a considered interior refurbishment in London currently runs £2,400–£4,000 per square metre including joinery, before furniture. We set a realistic budget with a quantity surveyor at the concept stage rather than discovering it at tender.

We do — a kitchen, a single room, or a lighting scheme. The half-day consultation exists exactly for this. If the scope grows from there, the consultation fee is credited against the design package.

Let's talk

Have a space
in mind?

Start a project

Tell us the address, the rooms and roughly when you'd like to be living in it. We'll come back within two working days.