



01
Week 01 — 02
Listening
A long first conversation, a site visit, and an honest brief with real numbers attached.
- Measured site survey
- Written brief
- Realistic budget range

Architecture & Interior Design — Est. 2009
We design residential and hospitality interiors where material,
proportion and daylight do the talking.
(01) — The Studio
Antra is a twelve-person studio working across architecture, interiors and objects. We begin every project with the site — its light, its history, the way people already move through it — and let the plan grow from there. Nothing decorative that isn't also structural.
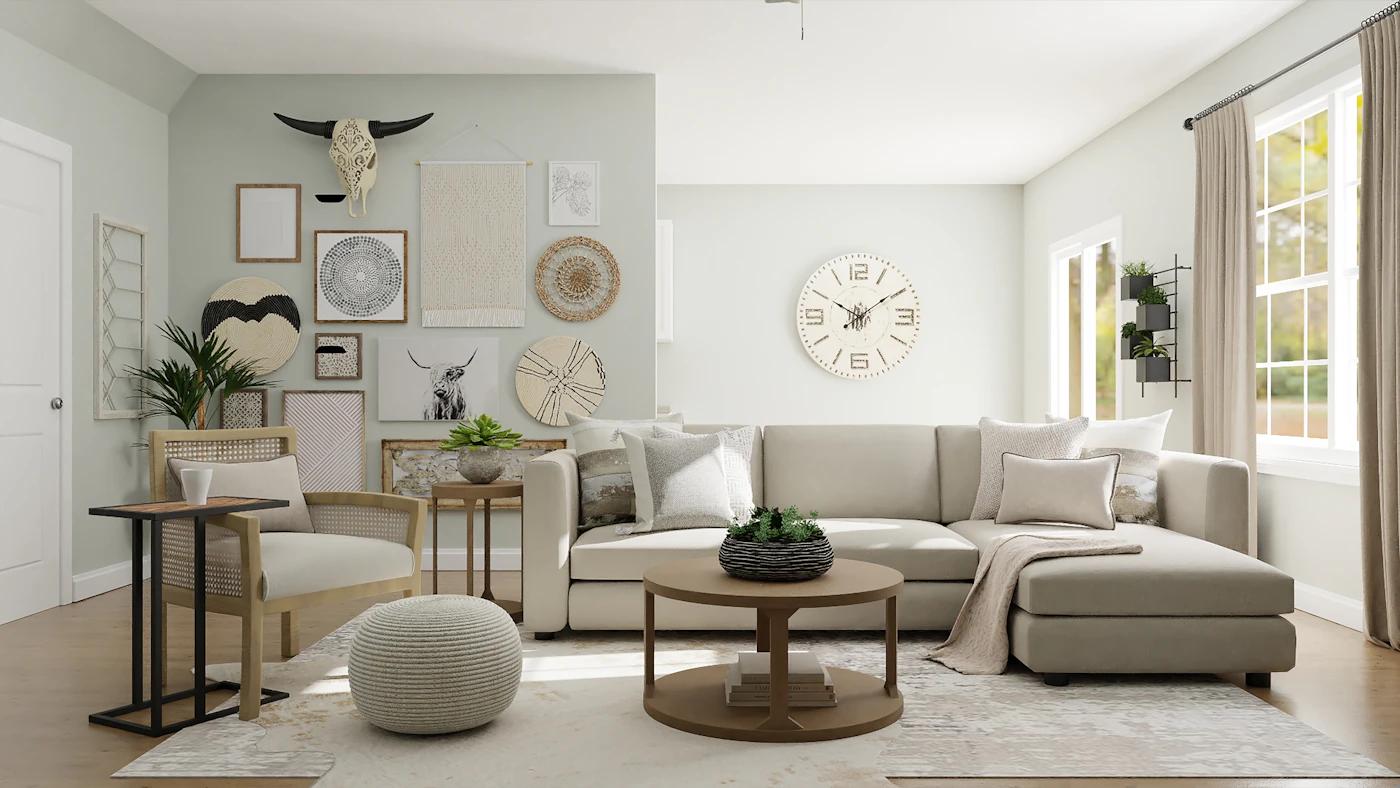

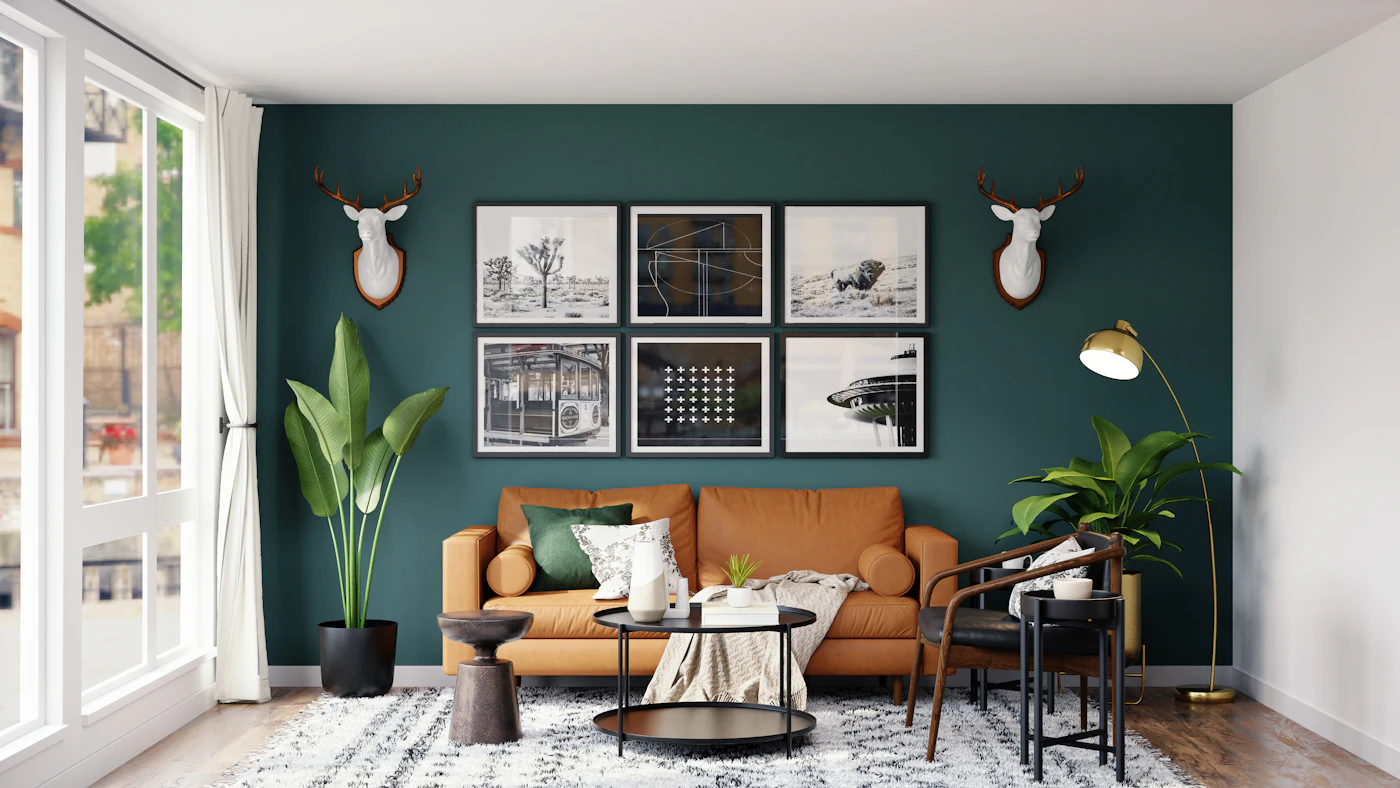
We specialise in turning a brief into a built room. Six disciplines under one roof, so nothing is lost between the drawing, the joiner and the finished space.


(03) — Our Projects
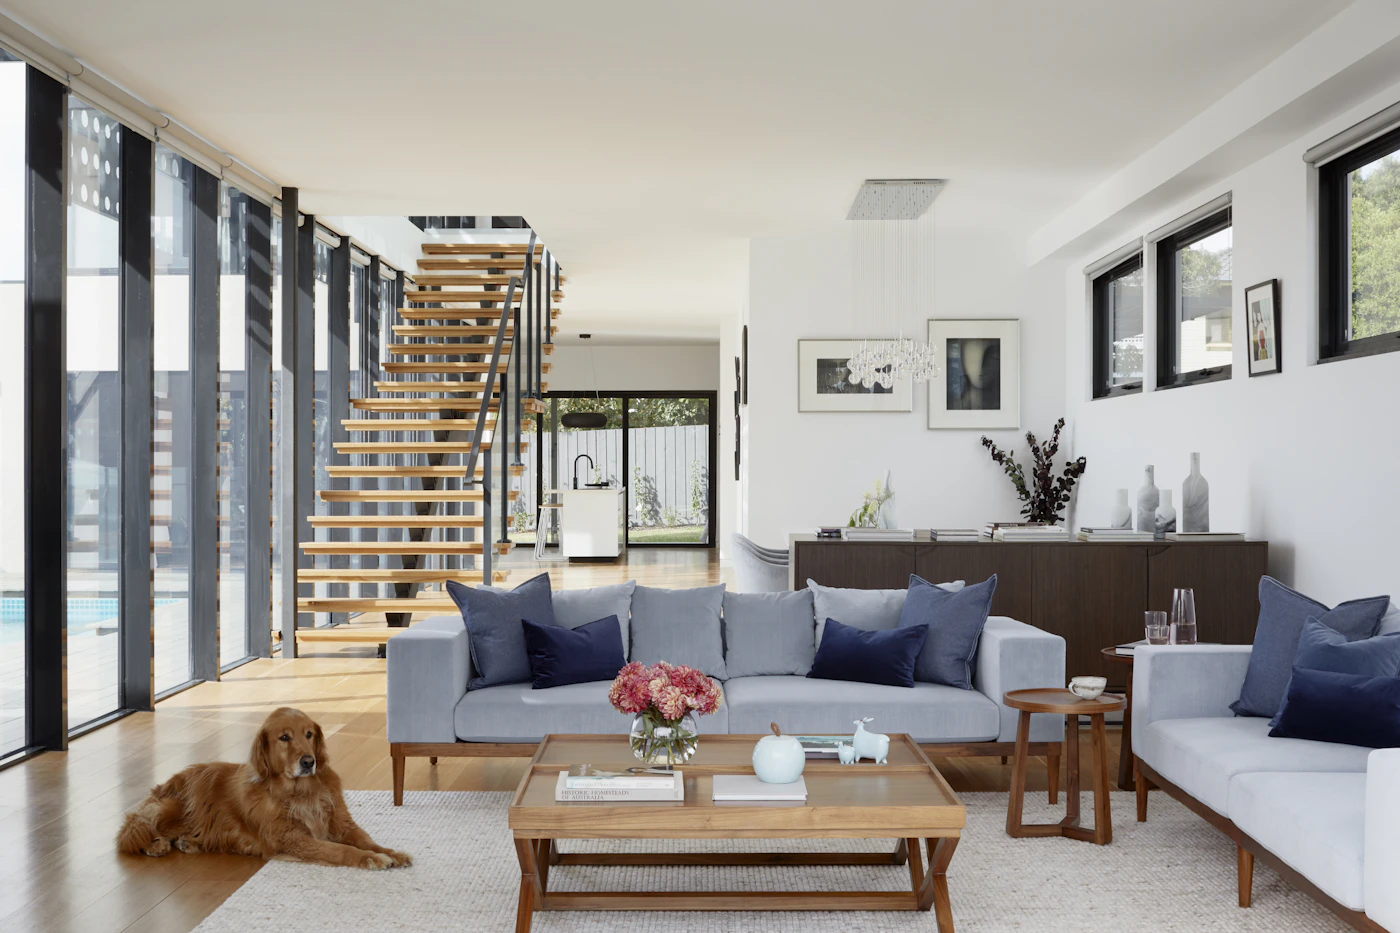
A selection of recent residential, hospitality and retail interiors — delivered from first sketch to final styling.
All projectsDrag or scroll to explore

“A room is finished when there is nothing left to remove —Elin Haugen — Founding Partner
only light, surface and the people inside it.”
Every stage is signed off — drawings, costs and programme — before the next one starts. You always know what happens next and what it costs.
A long first conversation, a site visit, and an honest brief with real numbers attached.
Plans, models and a material board. One direction, argued for — not five to choose from.
Technical drawings, joinery, lighting and procurement. Everything specified before site starts.
We run the site, snag it, style it and hand you the keys with a maintenance file.
Typical programme for a whole-house scheme. Single rooms run to about a third of it.
Book a consultation(05) — Journal
(06) — Let's talk
We take on a limited number of projects each year. Tell us about yours — we reply within two working days.


